
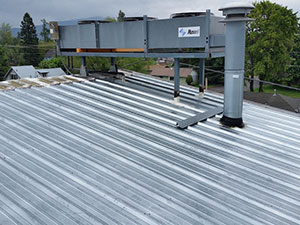
Planning a commercial metal roof involves more than choosing panels and comparing a single bottom-line price. Building owners in Marion, OH need to understand the condition of the existing roof, the roof deck, drainage, attachment details, insulation needs, flashing, access, and the scope of any removal or repair work. Cosam Contracting provides commercial metal roofing services in Central and Northern Ohio. For a Marion project, call 419-492-2201 to discuss the building and the work that needs to be evaluated.
How Metal Roofing Installation Is Planned
A commercial metal roofing project should begin with enough information to define the existing conditions and the proposed assembly. A commercial roof inspection can help document the current roof, visible damage, drainage conditions, penetrations, transitions, and areas where more investigation may be needed before the installation scope is finalized.
The roof deck also matters. If removal exposes deterioration, moisture damage, or another condition that affects the supporting surface, that issue needs to be addressed before the new roofing system is installed. The proposal should explain what deck work is included, what remains an allowance or unknown condition, and how additional work will be approved if concealed damage is found.
Drainage should be reviewed as part of the installation plan rather than treated as a separate afterthought. Roof slope, drains, scuppers, gutters, transitions, and low areas can all affect how water leaves the roof. The roofing system should be detailed around the building’s actual drainage conditions so the new work does not simply cover an unresolved problem.
Attachment and Thermal Movement Matter
Metal roofing changes dimension as temperatures rise and fall. The attachment method, panel profile, seams, clips or fasteners, flashing, and edge details therefore need to match the selected system and the building. The goal is not to prevent all movement, but to account for normal movement without creating unnecessary stress at connections and transitions.
Cosam Contracting’s current metal roofing information identifies standing seam as a specialty within its commercial metal roofing work. A standing seam system uses raised seams and concealed attachment details that differ from exposed-fastener assemblies. Building owners can review the company’s commercial metal roofing information while comparing which system and installation approach fit the project.
Insulation and underlayment should also be kept separate when discussing scope. Underlayment is not a substitute for insulation. Depending on the roof assembly, underlayment may serve as a secondary protective layer, while insulation is specified as its own component when thermal performance is part of the project. The proposal should identify each layer rather than grouping them together under one vague description.
What Drives the Cost of a Commercial Metal Roof?
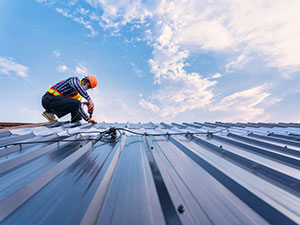
There is no single flat price for a commercial metal roofing system. Cost depends on the selected metal roof system, panel profile, roof size, slope, access, removal requirements, deck condition, flashing, penetrations, drainage work, trim, insulation, attachment details, and the amount of preparation required before installation begins.
Roof geometry can also affect labor and material needs. A large, open roof area may be more straightforward to stage and detail than a roof with many transitions, penetrations, curbs, walls, or changes in elevation. Access for equipment and materials can influence the installation plan as well. These differences are why two buildings with similar square footage may not have the same project cost.
When comparing proposals, ask each contractor to identify what is included rather than comparing only the total. A useful scope should explain removal or recover assumptions, deck repair allowances, insulation, flashing, drainage-related work, attachment method, trim, cleanup, access, and how unforeseen conditions will be handled. This makes it easier to see whether two proposals are actually pricing the same work.
Questions to Settle Before Approving a Proposal
Before selecting a contractor, confirm what roof system is being proposed, what the evaluation found, what preparation is required, and which conditions remain uncertain. Ask how the system will be attached, how normal thermal movement is accommodated, how drainage details are handled, and whether insulation or deck repairs are part of the base scope.
Also ask what documentation will be provided at closeout and what maintenance guidance applies to the installed system. Warranty terms, if offered for the project, should come from the actual written documents for that roof rather than from a general assumption that every metal roof receives the same coverage.
Metal Roofing Systems in Marion, OH
For a Marion commercial property, a metal roofing decision should be based on the building’s existing condition and the complete installation scope. Deck condition, drainage, attachment, flashing, insulation, access, and preparation all affect both performance and cost.
Contact Cosam Contracting at 419-492-2201 to discuss a commercial metal roofing project in Marion, OH and the conditions that should be evaluated before pricing is finalized.
Frequently Asked Questions
Does underlayment insulate a commercial metal roof?
No. Underlayment and insulation serve different purposes. If insulation is part of the project, it should be identified as a separate component in the proposed roof assembly.
Why does thermal movement matter for metal roof installation?
Metal expands and contracts as temperatures change. The panel system and attachment details need to account for that movement without placing unnecessary stress on seams, fasteners, clips, or flashing.
What should I compare in commercial metal roofing proposals?
Compare the proposed roof system, preparation, removal assumptions, deck work, insulation, drainage details, flashing, attachment method, access, exclusions, and the process for handling concealed conditions.
What affects the cost of a commercial metal roof?
Cost depends on the roof system, size, geometry, access, deck condition, preparation, flashing, penetrations, drainage work, insulation, attachment details, and other building-specific scope items.